


PROJECT INFORMATION Three floor interior fit up in new ground up project. Fan powered boxes with hot water reheat. Exposed spiral and flat oval ductwork. New IT room with ducted Lieberts and drycoolers with pumps. HVAC SYSTEM This project was a fast track interior fit up, open ceiling concept. Phoenix Mechanical utilized three different sheet […]
Read More »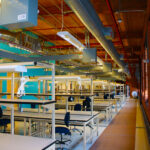
PROJECT INFORMATION Renovations of three floors in mill building – two of the floors became offices and one floor was dedicated to manufacturing. Numerous IT and Data rooms were built throughout the project. Demo of existing ductwork and glycol systems had to take place to kick off the project. HVAC This project utilized full Revit […]
Read More »